
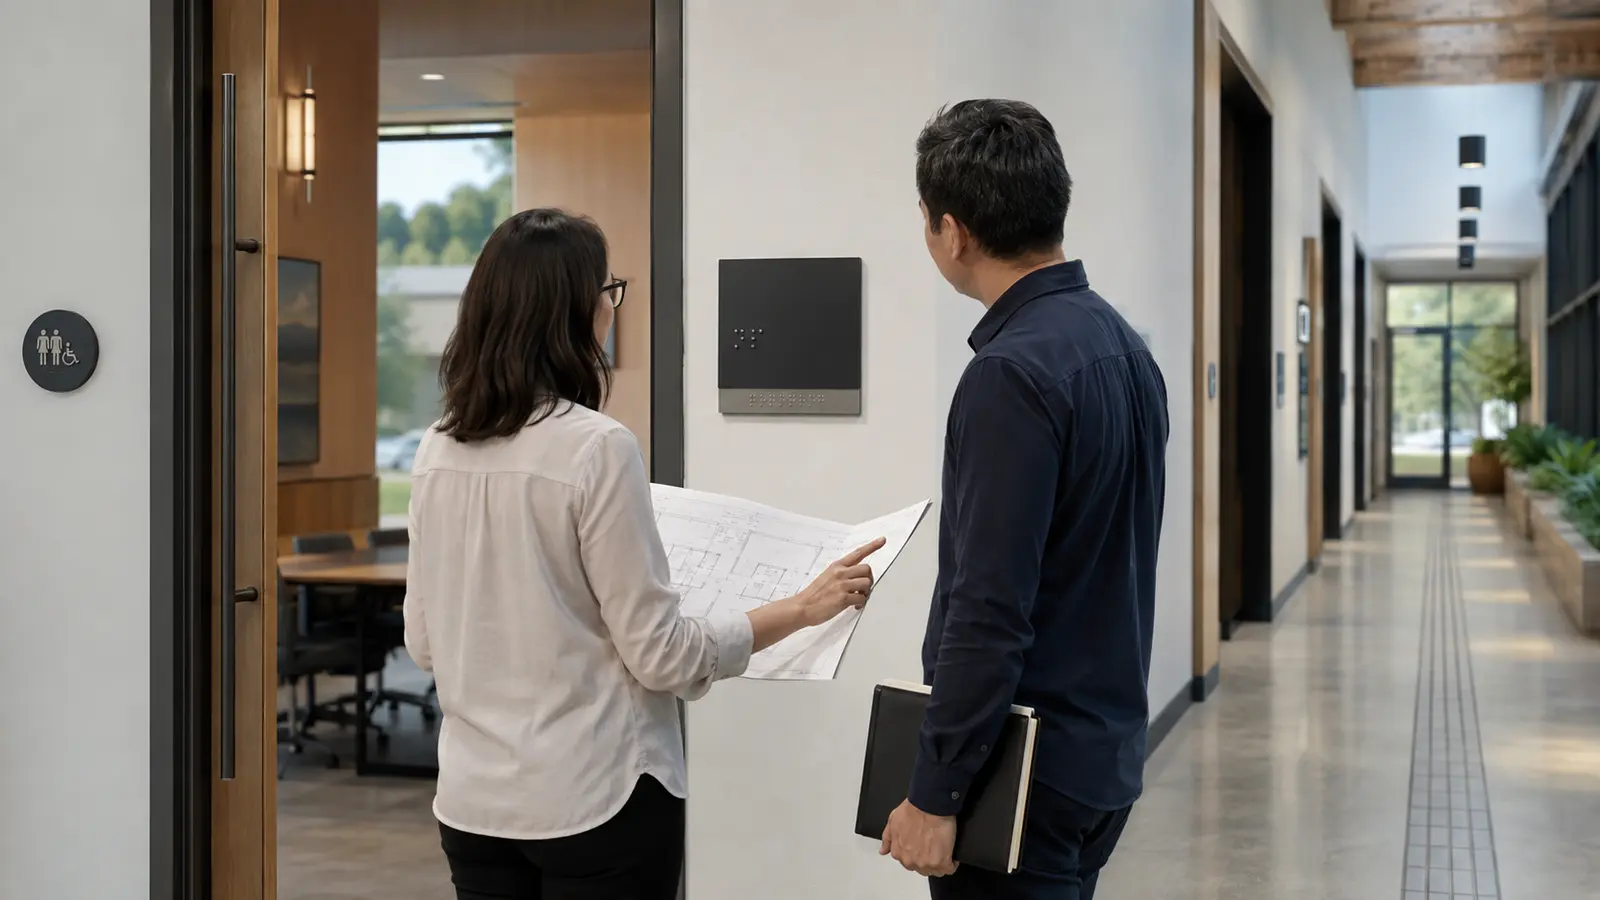
Accessible signage is a coordinated building-system task, not a matter of adding braille to every sign. The project team must first identify which rooms, spaces, routes and features need identification or direction; then determine which signs require tactile, visual or pictogram features and where those signs belong.
California commercial projects may be affected by federal accessibility standards, the California Building Standards Code and requirements applied by the authority reviewing the specific property. This article provides a planning framework, not a legal determination or a substitute for project-specific review by the design professional and authority having jurisdiction.
Begin With Sign Function, Not a Product Catalog
Create a room-and-route inventory before selecting materials. Separate permanent room identification, directional information, informational messages, means-of-egress signs, restroom identification, elevator-related signs and temporary operational notices. Different functions can trigger different technical criteria.
The U.S. Access Board’s guide to signs explains that signs identifying permanent rooms and spaces generally receive tactile treatment, while informational and directional signs are addressed through visual criteria. It also notes that some signs are exempt from the technical requirements, including building addresses, directories and temporary signs. The project team should classify each sign rather than apply one specification to the entire schedule.
For California work, review the current state code in addition to the federal baseline. The California Building Standards Commission states that the 2025 edition of Title 24 became effective January 1, 2026. The Division of the State Architect provides access compliance reference materials and develops accessibility standards used for public and private buildings in California.
Identify Signs That Need Tactile Information
Permanent room and space identification is a central planning category. Examples may include restrooms, conference rooms, offices, exits and other fixed spaces, depending on the building and applicable standard. Tactile signs use raised characters and contracted braille and must be coordinated with visual requirements.
Do not assume that every sign must be tactile. A directory or a temporary paper notice has a different function from a permanent room label. Conversely, a visual-only room sign can be incomplete where tactile identification is required. A code-aware schedule should label the required communication mode for each item.
Coordinate Characters, Braille, Finish and Contrast
Accessible sign details are precise. Under the federal standards summarized by the Access Board, tactile characters are raised, use specified forms and are duplicated in contracted braille. Visual characters must have a non-glare finish and contrast with their background through light-on-dark or dark-on-light presentation.
These principles affect more than graphic styling. The sign designer must coordinate character case, proportions, spacing, braille position, pictogram field, finish and background. Brand colors may need adjustment when they do not create an appropriate contrast relationship. Decorative borders should not crowd tactile content.
For production, use approved drawings that identify the governing detail rather than relying on a generic phrase such as “ADA compliant.” That phrase does not tell a fabricator which message, sign type, mounting condition or edition of the standard applies.
Treat Mounting Location as Part of Compliance
A correctly fabricated tactile sign can still be installed incorrectly. Federal guidance places tactile characters within a defined height range and establishes door-side locations and clear floor space outside portions of the door swing. Door type and hardware can change the appropriate position.
Field verification should therefore capture door handing, latch side, adjacent wall space, obstructions, wall finish and the available approach. A plan based only on a room schedule may miss a sidelight, casework, fire equipment or another condition that prevents the intended placement.
Installation drawings should identify the sign centerline or character baseline reference required by the applicable detail. The installer needs a consistent rule for single doors, pairs of doors and unusual entries, plus a process for escalating field conflicts instead of improvising.
Coordinate Restroom and Pictogram Requirements
Restroom signs can involve permanent-room identification, tactile and visual content, pictograms and California-specific requirements. The Access Board’s toilet room guidance explains that signs identifying permanent toilet rooms need raised characters and braille and must meet visual criteria. When restroom pictograms are used under the federal standard, they receive their own field and verbal equivalent requirements.
California projects require an additional state-code review. Do not copy a restroom sign detail from another state or an older building without confirming the current California edition and project condition. The architect, accessibility specialist or reviewing authority should resolve conflicts and project-specific interpretations.
Build an Accessible Sign Schedule
The schedule should provide enough information to prevent messages, functions and locations from drifting between design and installation. Include:
- Sign type and asset ID
- Exact room or destination message
- Tactile, visual and pictogram classification
- Character and braille detail reference
- Material, finish and contrast combination
- Door or wall location and mounting reference
- Quantity tied to a current floor plan
- Language or symbol requirements
- Approval status and governing code edition
- Field-verification status and open questions
Pair the schedule with annotated plans and typical elevations. A revision to a room name, door swing or floor layout should trigger a coordinated update rather than a handwritten change in the field.
Review Existing Buildings and Alterations Carefully
Existing conditions do not automatically remove accessibility obligations, and an alteration can create a different scope from new construction. At the same time, the exact duties depend on the facility, work area, governing law and approved project documents.
Avoid blanket statements such as “every sign must be replaced” or “existing signs are grandfathered.” Instead, document the existing sign system, the alteration scope and the questions that need a design professional or authority decision. The California Commission on Disability Access maintains resources for existing facilities, while the applicable code and enforcement process control the specific project.
Add Accessible Signage to Permit and Closeout Records
Accessible signage should appear in the project drawings, specifications, sign schedule and installation closeout. Review samples before production and verify installed locations against the approved plan. Photograph representative sign types and record approved substitutions.
When a project includes exterior identity, wayfinding and accessible interior signs, assign scope ownership clearly. AA Sign Image’s sign permit and drawing services can support coordination of the signage package, while the project’s design and code professionals retain their defined responsibilities.
For broader sign types and fabrication planning, review AA Sign Image’s commercial signage services.
Questions California Property Teams Commonly Ask
#### Does every sign need braille?
No. Sign function matters. Permanent room and space identification commonly receives tactile and braille treatment, while directional and informational signs are generally evaluated under visual criteria. Other categories can be exempt or governed by separate provisions. Classify each sign against the applicable standard.
#### Can brand colors be used on accessible signs?
Brand colors may be possible when the selected combination, finish and sign detail satisfy the applicable visual and tactile requirements. Readability and non-glare contrast should be evaluated before the palette is approved.
#### Who should approve the accessible sign package?
The project team should define responsibility among the owner, architect or design professional, accessibility consultant when used, sign provider and authority having jurisdiction. Product selection alone is not a compliance determination.
Plan the System Before Production
The most reliable process starts with a room-and-route inventory, current plans, a classified sign schedule and project-specific code review. AA Sign Image can help translate the approved signage scope into coordinated drawings, fabrication and installation planning. Request a free quote with the property address, floor plans, room schedule and project scope.