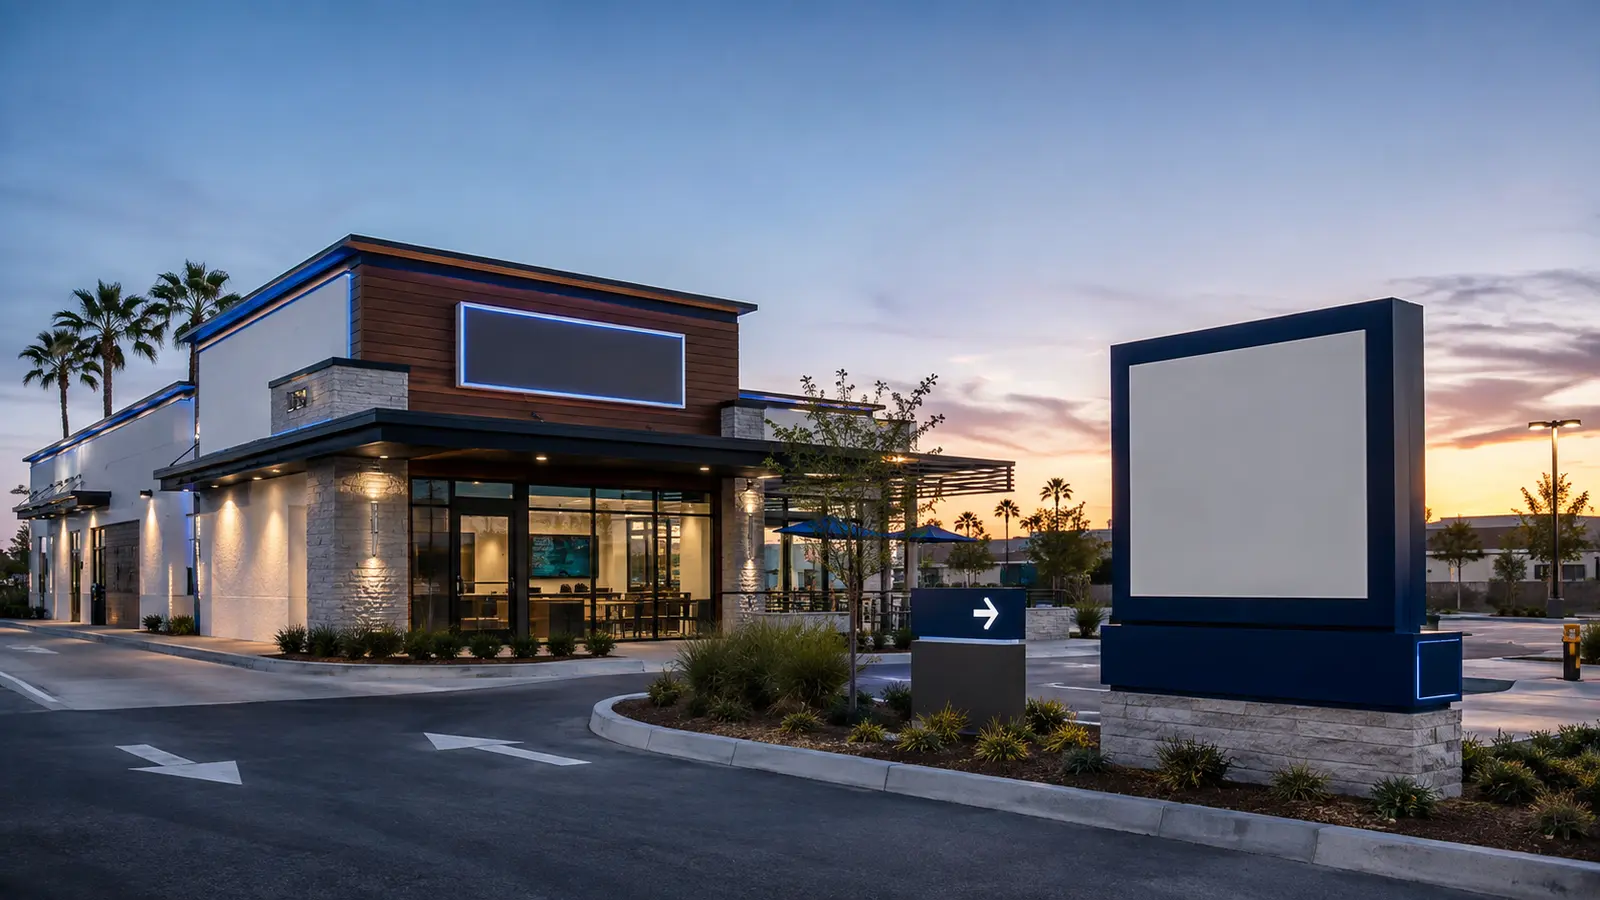
A restaurant signage project touches more than the logo above the entrance. Exterior identity, drive-through and parking directions, menu-related structures, pickup areas, hours, code-required information, and opening-day operations may all depend on coordinated signs. For a quick-service restaurant or franchise team, the best results come from one sign schedule that connects brand standards with site conditions, permits, fabrication, installation, and closeout.
This checklist helps owners, franchisees, construction managers, and brand teams organize the work. It does not replace project-specific code review, landlord approval, food-service requirements, or professional engineering.
Establish the Project Team and Approval Path
Identify who owns each decision before drawings begin. The group may include the franchisee, brand manager, landlord, architect, general contractor, electrical contractor, sign provider, permit coordinator, and local reviewing authority.
Define who can approve brand artwork, dimensions, colors, materials, substitutions, and change orders. A named approval path prevents conflicting markups and helps the team distinguish a brand preference from a landlord or code requirement.
Create a shared record for the current brand package, property criteria, site plans, elevations, approved colors, sign details, and revision history. Retire outdated files so the fabricator does not build from an earlier standard.
Build a Complete Sign Schedule
List every sign and identify its purpose, location, sign type, illumination, dimensions, message owner, approval status, and installation dependency. A restaurant schedule may include:
- Primary wall or channel-letter identification
- Freestanding monument or pole identification
- Drive-through entry, clearance, lane, and exit signs
- Pickup, curbside, delivery, and parking directions
- Building and door identification
- Directional and wayfinding signs
- Hours and operational information
- Tenant panels within a shopping-center program
- Code-required interior or exterior signs managed by the broader project team
Do not assume every item is provided by the same vendor or reviewed under the same permit. The schedule should show scope ownership clearly.
AA Sign Image provides channel letter signage and other exterior commercial sign formats used by restaurant and retail properties.
Complete the Site Survey Early
A brand drawing is not a field survey. Document the building, sign bands, wall construction, parapets, rooflines, electrical service, existing penetrations, freestanding sign locations, grade, landscaping, utilities, access, and approach views.
For a drive-through property, record lane geometry, canopy or clearance elements, menu structures, curbs, islands, vehicle circulation, and sight lines. The sign plan should support navigation without blocking driver views, pedestrian routes, fire access, or required clearances.
Measure each location independently. Even repeated prototype buildings can differ because of landlord work, utility routing, prior tenant conditions, local setbacks, or field changes.
Review Landlord and Municipal Requirements
A shopping center may use a comprehensive sign program that controls tenant sign type, size, color, raceway treatment, illumination, and panel layout. Obtain the current approved criteria rather than relying on a neighboring tenant as the standard.
Local sign rules can also distribute messages across wall, monument, pole, directory, directional, and electronic signs. Stockton’s sign standards, for example, require comprehensive sign programs for specified developments and identify the sign locations and design information those programs should include.
Confirm which items require sign permits, building or electrical permits, planning approval, or another review. Requirements vary by jurisdiction and scope. AA Sign Image’s permit and drawing services can help coordinate the information needed for commercial sign review.
Coordinate Design With Real Viewing Conditions
Restaurant signs need to work for people who are approaching, parking, walking, entering a queue, using pickup, or navigating a drive-through. Review the message at the distance and angle where each decision occurs.
Keep directional copy short. Use a consistent hierarchy for the brand name, lane instruction, destination, and arrow. Confirm that colors and materials reproduce the approved identity while maintaining readable contrast under daytime and nighttime conditions.
Mockups should use current field photographs and measured elevations. A sign that looks balanced on a generic prototype can conflict with an awning, wall joint, light fixture, tree, or neighboring tenant at the actual site.
Lock the Fabrication Package
Before release, confirm the approved artwork, dimensions, materials, colors, illumination method, mounting details, power requirements, attachment conditions, tenant panels, and finish samples. Record who approved the package and the revision date.
Separate field-verified dimensions from assumptions. If a dimension or substrate remains unconfirmed, flag it before fabrication rather than hiding it in a note. The same applies to electrical capacity, access equipment, underground utilities, and foundation information.
Plan how replacement faces, modules, graphics, and tenant information will be serviced later. Maintainable construction and accurate records help future teams identify the correct asset.
Sequence Installation Around Site Readiness
Sign installation often depends on work by others. Confirm that walls and finishes are complete, electrical feeds are available, access areas are clear, concrete or foundations are ready, and the property can support the required equipment.
Coordinate installation with customer traffic, deliveries, construction zones, and opening activities. Use an agreed site contact and work-area plan. Keep installation, electrical connection, structural work, and elevated access within the responsibilities of qualified professionals.
The commercial sign installation service can be included in the planning conversation so equipment, access, attachment, and sequencing are considered before the signs arrive.
Run an Opening-Day Signage QA
Inspect the completed work against the approved schedule and drawings. Capture daytime and nighttime photographs when illumination applies. Check:
- Correct location, orientation, and message
- Alignment, spacing, color, finish, and visible condition
- Consistent illumination without dark sections
- Directional signs visible at the intended decision point
- Tenant and operational copy matching the approved version
- Completed permit or inspection steps required for the scope
- Removal of temporary protection and installation debris
- Punch-list owner and target resolution
Closeout should include approved drawings, permits or inspection records when applicable, warranties supplied for the actual components, color specifications, sign asset IDs, photographs, and service contacts. Do not promise a warranty or service interval that is not documented for the project.
Prepare a Maintenance Handoff
Assign responsibility for routine visual observation, cleaning coordination, landscape clearance, nighttime checks, graphics updates, and service requests. Staff should document visible symptoms, not open electrical equipment or attempt structural repairs.
Store the sign schedule and final photographs with the restaurant’s facility records. For multi-location programs, use the same naming method across sites so brand and facility teams can compare assets and service history.
Questions Restaurant Project Teams Commonly Ask
When should the sign company join a restaurant project?
Early enough to review the site, landlord criteria, brand package, electrical and structural conditions, permit path, and installation access before the schedule depends on unverified assumptions.
Can one prototype sign package be reused at every location?
The brand standard can be reused, but dimensions, attachments, utilities, zoning, landlord rules, and field conditions are site-specific. Each location needs its own verification and approval record.
What should be complete before fabrication starts?
The team should have approved artwork, dimensions, materials, colors, illumination, mounting approach, field conditions, landlord criteria, and required municipal approvals for the defined scope. Any open assumption should be visible and assigned.
Plan Your Restaurant Signage Project
AA Sign Image can coordinate site information, drawings, fabrication, installation, and closeout planning for California restaurant and QSR signage. Request a free quote with the property address, brand package, target opening date, site plans, landlord criteria, and current photographs.