
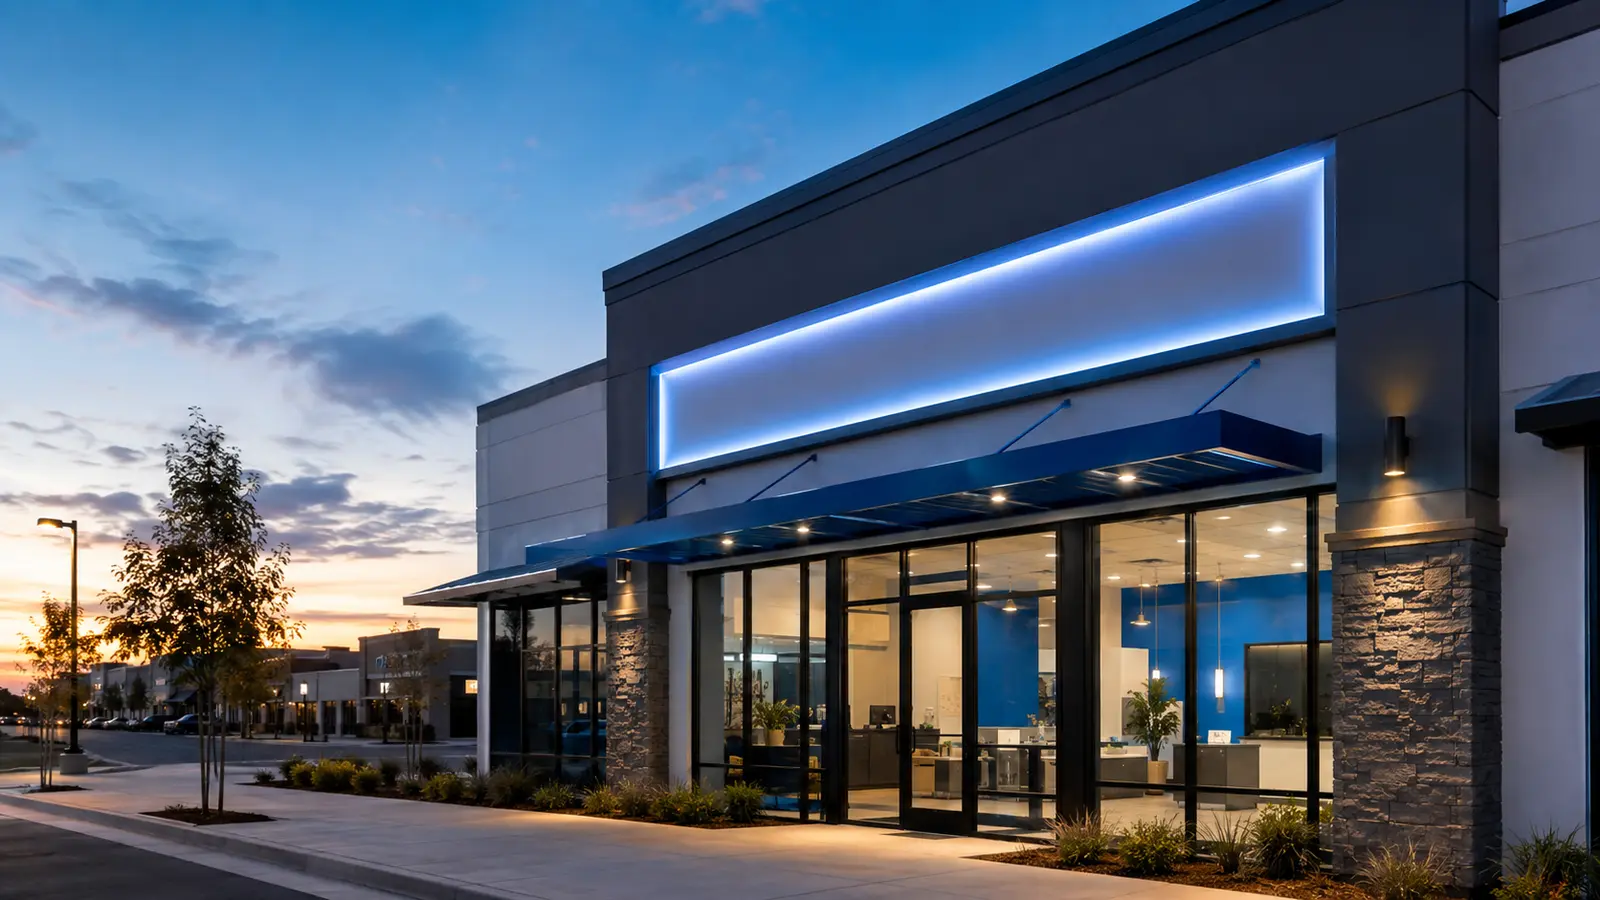
A storefront sign has to do more than display a business name. It must remain readable from the approach customers actually use, fit the building and tenant frontage, support the brand, and comply with the rules that apply to the property. For a Stockton business, the strongest project starts by confirming the site and sign type before artwork is treated as final.
This guide explains the main storefront sign options, the local permit questions that affect planning, and the information a sign company needs to prepare a useful proposal.
Start With the Property, Not the Sign Catalog
Two businesses with similar logos may need very different signs. A tenant in a multi-tenant center may be working under a landlord sign program. A freestanding building may allow a larger wall sign but offer fewer practical mounting locations. A storefront in a special district may face additional design conditions.
Before choosing a sign type, document the business address, zoning context, tenant frontage, wall material, available electrical service, viewing direction, and landlord requirements. The City of Stockton states that sign permit review considers factors such as size, height, and location. Some sign types can also require additional planning review.
AA Sign Image’s Stockton signage services page provides an overview of local project support, including surveys, planning, drawings, permitting, fabrication, and installation.
Compare the Main Storefront Sign Options
Front-Lit Channel Letters
Front-lit channel letters use individually formed letters or logo shapes with illuminated faces. They are common on retail and restaurant facades because each character remains visually distinct after dark. Their depth, face material, return color, lighting system, mounting method, and raceway or direct-mount configuration must be coordinated with the building.
They are a strong candidate when a business needs nighttime visibility and a dimensional identity. They also require electrical planning and a mounting surface that can support the intended installation. Review AA Sign Image’s channel letter sign options when comparing face-lit, halo-lit, and combination configurations.
Halo-Lit or Reverse-Lit Letters
Halo-lit letters direct light toward the wall behind each character, creating a glow around the letterform. This approach can suit offices, hospitality properties, and storefronts that want a more architectural presentation. The wall finish matters because color, texture, and distance from the wall affect how the halo appears.
Cabinet or Lightbox Signs
An illuminated cabinet can organize a name, logo, and supporting information within one defined shape. Cabinets may work well where a tenant panel already exists or where the brand artwork is better suited to a rectangular composition. The face, frame, illumination, attachment, and access for future service should be considered together.
Non-Illuminated Dimensional Letters and Panels
Dimensional letters, routed panels, and wall-mounted graphics can provide a clean daytime identity without internal lighting. They may be appropriate where the site already has strong ambient lighting, operating hours are primarily daytime, or electrical work is not justified. Non-illuminated does not automatically mean permit-exempt, so the project still needs a site-specific review.
Awning and Projecting Signs
Awning and projecting signs can help pedestrians identify a storefront along a sidewalk or within a shopping district. They introduce clearance, projection, mounting, and right-of-way questions that should be resolved early. They should not be selected only because they look distinctive in a rendering.
Plan Visibility From Real Viewing Conditions
The sign should be reviewed from the approach customers use, not only from a close-up elevation. Consider traffic direction, speed, parking-lot circulation, trees, neighboring signs, architectural features, and the amount of time a viewer has to recognize the business.
Use a simple message hierarchy. The business name or primary identifier should dominate. Extra copy can reduce recognition when it competes with the main identity. Logo proportions, letter spacing, contrast, and illumination all influence legibility, but there is no universal letter size that works for every storefront.
Photographs from several viewpoints and a measured building elevation give the design team a better foundation than a logo file alone.
Understand Stockton Permit and Planning Questions
Stockton’s sign standards generally require a sign permit to erect, move, alter, or reconstruct a permanent or temporary sign unless a listed exemption applies. The code also explains that certain signs may require site plan review, a land development permit, or another approval.
The City’s Building Forms page includes sign permit submittal instructions, while the Permit Center can help clarify zoning and permit requirements for a specific address. Because rules depend on the sign, property, zoning district, and project scope, an early code check is more reliable than assuming that a sign used at another location will be accepted unchanged.
Illumination also needs site-aware planning. Stockton’s standards state that external light sources should be directed and shielded and that illuminated signs should avoid unreasonable impacts on nearby properties and streets. This is one reason brightness, color, placement, and control methods belong in the design discussion.
Coordinate the Landlord, Brand, and Permit Package
For a leased storefront, landlord approval and municipal approval are separate. The landlord may provide maximum sign dimensions, raceway requirements, approved colors, attachment limitations, or a comprehensive sign program for the center. The City reviews the applicable public standards and permit requirements.
Collect both sets of rules before final fabrication drawings. If the brand package conflicts with the property criteria, the team can resolve the difference while changes are still inexpensive.
A practical package may include the business and site information, sign schedule, scaled elevations, dimensions, materials, colors, illumination method, mounting details, and electrical information when applicable. The exact contents depend on the project and the reviewing authority.
Prepare the Site for Installation and Future Service
Installation planning should address access, work area, wall construction, concealed utilities, electrical connection, pedestrian or vehicle circulation, and any landlord scheduling restrictions. A sign that fits on paper can still be difficult to install if access or substrate conditions are discovered too late.
Future maintenance matters as well. Ask how faces, lighting components, power supplies, and fasteners can be accessed. Confirm who will retain approved drawings, color specifications, and component records. Those records can make later service more efficient.
What to Gather Before Requesting a Quote
Prepare the following information:
- Business name, address, and primary contact
- Vector logo files and approved brand colors
- Current storefront photographs from multiple viewpoints
- Approximate wall and tenant-frontage dimensions
- Landlord sign criteria or center sign program
- Preferred illuminated or non-illuminated approach
- Target opening or rebranding date
- Known electrical conditions
- Any existing sign drawings, permits, or inspection records
This information helps the sign team identify missing field data and separate early budget assumptions from a permit-ready scope.
Questions Stockton Businesses Commonly Ask
Does every storefront sign in Stockton require a permit?
Many permanent and temporary signs require a sign permit, but the Stockton code lists specific exemptions. Electrical work and the exact sign type can change the answer. Confirm the property and proposed scope with the City or a qualified permit professional before installation.
Can the same sign design be reused at another location?
The brand concept may be reusable, but dimensions, mounting, illumination, landlord rules, zoning, and permit requirements are site-specific. Each location should be reviewed independently.
What should be approved before fabrication begins?
The final sign design, dimensions, materials, colors, mounting method, illumination approach, landlord requirements, and required municipal approvals should be coordinated before fabrication.
Request a Stockton Storefront Sign Quote
AA Sign Image supports storefront signage from site review and drawings through fabrication and installation. Request a free quote with the address, photographs, logo files, landlord criteria, and target schedule so the team can evaluate the project scope.