
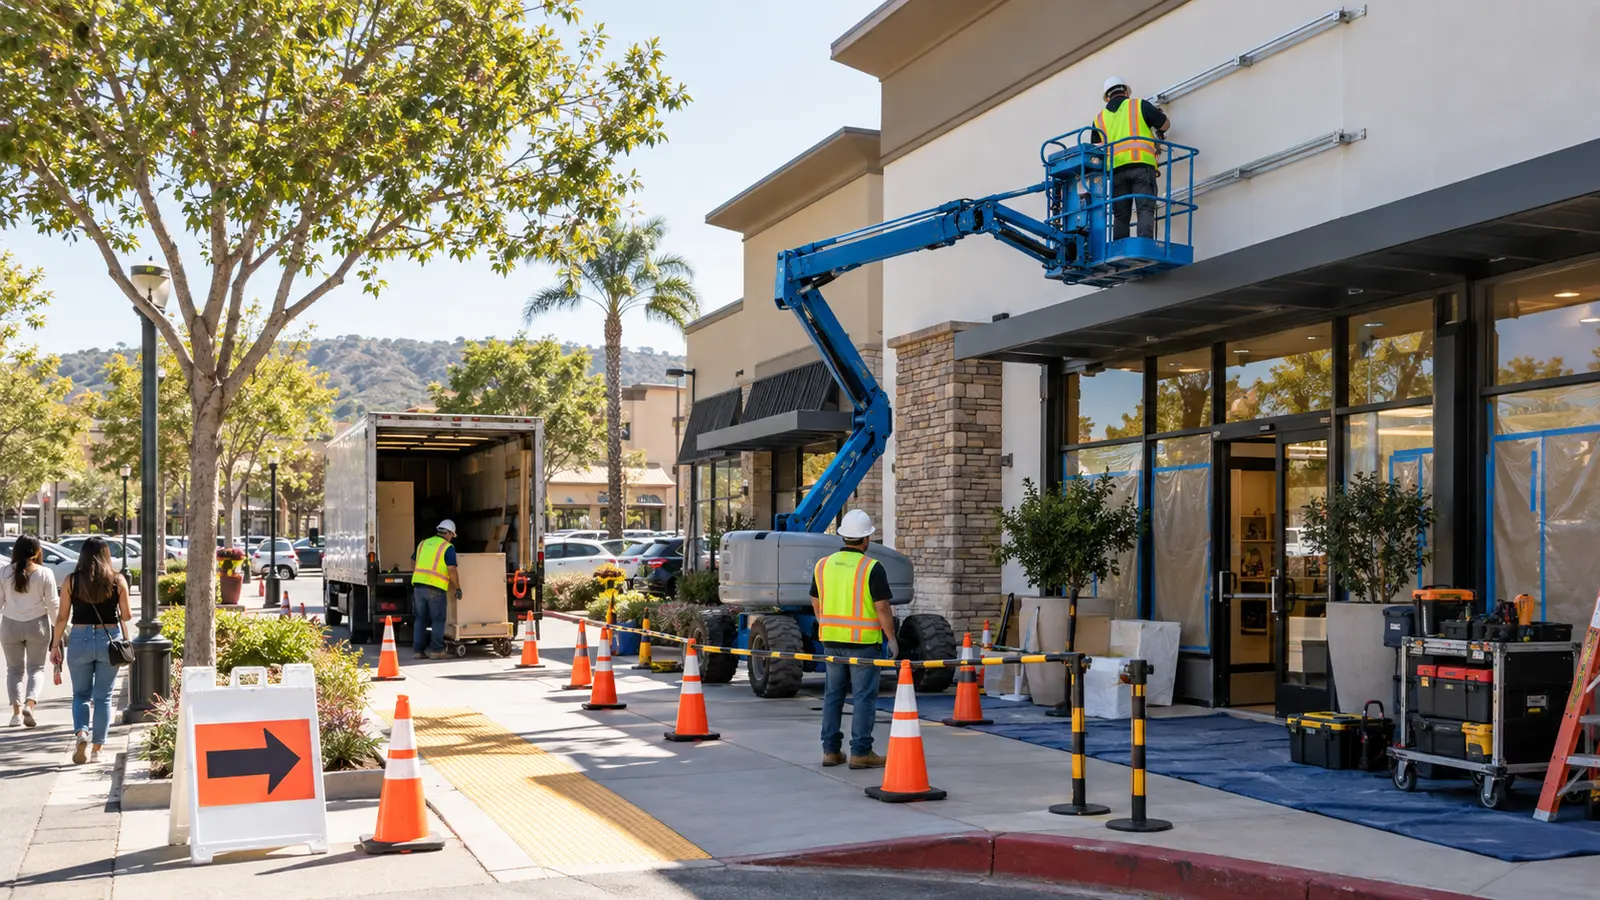
Commercial sign installation access planning determines whether a finished sign can reach its location, whether the crew can work within the available space and how the property will continue operating around the work. The plan should account for equipment placement, pedestrian routes, vehicle circulation, deliveries, tenant hours, utilities and site-specific restrictions before a crew mobilizes.
For property managers, general contractors and business owners in Stockton and across California, access should be reviewed while the sign is being designed. AA Sign Image coordinates commercial sign installation with survey information, approved drawings and field conditions so the sign package and the installation method remain aligned.
Begin With the Installed Location, Not the Parking Space
The sign location controls the access plan. A wall sign above a storefront may require a lift positioned in a drive aisle or pedestrian area. A monument sign may involve excavation, delivery access and space for components near landscaping. A rooftop or canopy-mounted element can introduce different reach, clearance and staging questions.
A commercial sign site survey should document the path from delivery point to installed position. Measurements need to cover more than the sign band. Record gates, curbs, planters, awnings, overhead lines, tree canopies, surface slopes and any narrow turning areas that affect equipment.
Match the Equipment Plan to Verified Conditions
Equipment selection should follow the verified reach, load, terrain and access conditions. A compact lift that fits through one area may not provide the necessary working height or lateral reach. A larger unit may reach the sign but require more setup space than the site can provide.
The access record should identify:
- Sign height and horizontal reach from potential equipment positions
- Surface type, slope and visible condition
- Gate widths, overhead limits and turning space
- Curbs, landscaping and fixed site furniture
- Loading areas and delivery restrictions
- Required separation from customers and vehicles
The qualified installation team selects the equipment and controls. Property staff can support that decision by providing accurate site information and documenting operating constraints.
Coordinate Pedestrians and Accessible Routes
An active property may need to maintain customer and employee access during the work. The installation plan should identify storefront entrances, sidewalks, accessible routes, curb ramps, building exits and other paths that cannot be blocked without an approved alternative.
Do not improvise a detour after equipment arrives. Coordinate the controlled area with property management and other responsible parties before work begins. Any temporary route should be evaluated under the requirements that apply to the property and project. The sign crew should not make assumptions about accessibility, emergency egress or public right-of-way controls.
Plan Around Vehicle Circulation and Deliveries
Shopping centers, restaurants, industrial properties and fuel sites have different traffic patterns. Record busy periods, delivery windows, loading zones, drive-through circulation, fire lanes and areas used by service vehicles. A work zone that appears clear during a morning survey may become critical during lunch, shift change or a scheduled delivery.
When equipment affects a parking row or drive aisle, define the space that must remain unavailable and who is responsible for property-level notices or controls. Work in a public right-of-way or an area controlled by another agency may require separate authorization. Confirm jurisdiction instead of treating private-property approval as universal permission.
Verify the Wall, Structure and Attachment Information
Access planning is connected to the mounting design. Installers need reliable information about wall materials, sign supports, blocking, raceways, penetrations and attachment details. A crew should not arrive with a lift and discover that the approved method cannot be executed from the expected position.
Permit-ready sign drawings can connect sign dimensions, location and construction details with field information. When structural calculations, electrical documents or landlord criteria apply, they should be resolved before the installation package is released.
Confirm Electrical Readiness Before Mobilization
Illuminated signs may depend on a circuit, disconnect, wiring path or other electrical preparation. The access plan should identify what is expected to be ready and who is responsible for each part of the scope. Visible existing conditions can be documented during a survey, but energized diagnosis and electrical work belong to appropriately qualified personnel.
Do not use installation day to settle unresolved trade boundaries. Record whether power preparation, wall access, interior coordination or inspection sequencing must occur before or after the sign is mounted.
Protect the Sign During Delivery and Staging
Large cabinets, channel letters, faces and fabricated components need a delivery and staging plan. Confirm where the vehicle can stop, how components will be unloaded and whether a clean protected area is available. The route should avoid tight corners, low structures and unnecessary handling.
The sign should be inspected before it leaves the shop and again before installation. Verify identity, orientation, finish, mounting pattern and included hardware. A controlled staging check is more efficient than discovering a missing component after access equipment is in position.
Align Work Hours With Property Operations
Installation timing should reflect the actual property, not a generic preference. Some sites need work before opening, after closing or during a low-traffic period. Others restrict noise, deliveries or equipment use to specific windows. Multi-tenant properties may require notice to neighboring businesses even when only one storefront is receiving a sign.
Document the authorized work window, site contact and decision maker. Also define what happens if weather, incomplete construction, parked vehicles or another field condition prevents safe access. A clear rescheduling path avoids pressure to proceed under unsuitable conditions.
Review Permits and Property Approvals
The City of Stockton generally requires a sign permit to erect, move, alter or reconstruct a sign unless a specific exemption applies. Some sign types may need additional review. Landlord or property approval does not replace municipal approval, and a permit does not replace permission to use a particular staging area.
AA Sign Image supports sign permits and drawings for applicable commercial projects. The project team should confirm approved drawings, property authorization and required inspections before mobilization.
Use a Pre-Installation Readiness Check
Before the crew is dispatched, verify:
- Approved sign, drawings and installation address
- Required permits and property approvals
- Equipment route, setup area and surface conditions
- Pedestrian, accessible and vehicle circulation plan
- Delivery point and protected staging area
- Electrical and construction readiness
- Work hours, site contact and access credentials
- Weather and rescheduling procedure
The goal is a shared definition of ready. Fabrication complete does not mean installation ready when access, approvals or supporting work remain open.
Close Out the Work Area and Project Record
After installation, the crew should remove tools, packaging and temporary controls, then inspect the area with the authorized site contact. Closeout documentation may include completed-sign photographs, illumination checks, permit inspection status and any item that remains for another trade or follow-up visit.
The property should know when normal circulation can resume. A clean closeout protects the sign investment and gives facilities teams a reliable starting record for future maintenance.
Request an Installation Access Review
Effective commercial sign installation access planning connects the sign design to the real operating property. If your Stockton or California project involves an active storefront, shopping center, restaurant, fuel site or commercial building, request an installation access review from AA Sign Image. We can assess the field conditions, identify dependencies and coordinate the next step with fabrication and installation.
Frequently Asked Questions
When should installation access be reviewed?
Review access during the site survey and again before fabrication release if construction or property conditions may change. Complete a final readiness check before the crew and equipment are dispatched.
Who decides what access equipment is required?
The qualified installation provider should select equipment based on verified reach, terrain, clearances, sign components and work-zone needs. Property teams should provide accurate restrictions and site contacts.
Can a business remain open during sign installation?
Sometimes, depending on the sign location, equipment and property layout. The project team must coordinate controlled work areas, pedestrian and vehicle movement, operating hours and any required property or agency approvals.