
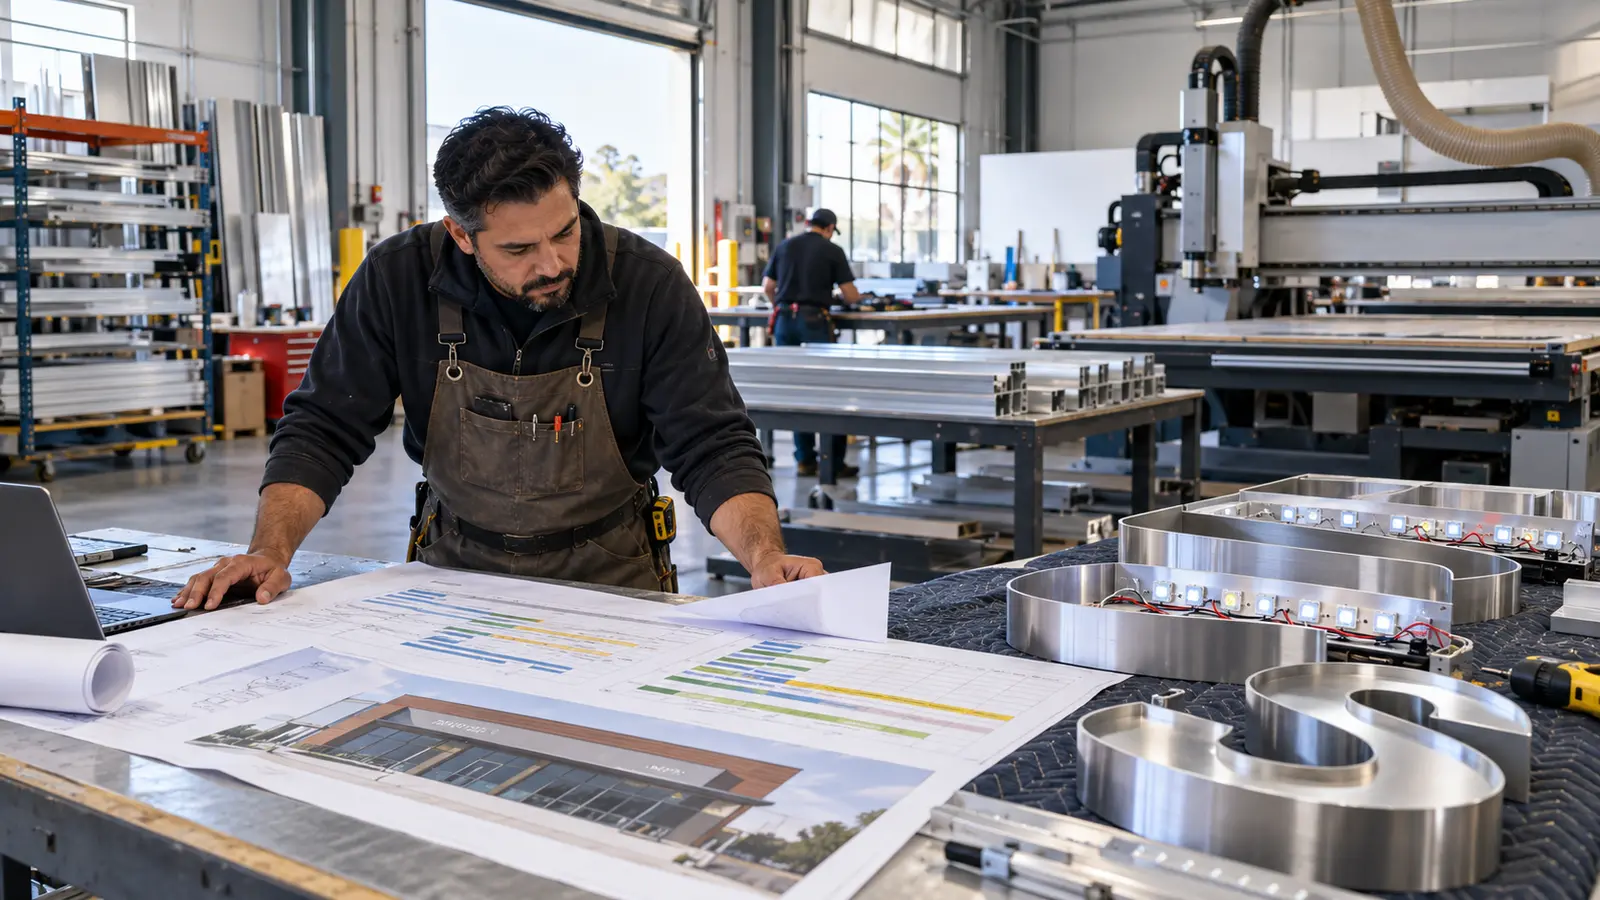
A custom sign fabrication timeline is not determined by shop production alone. For a California commercial sign project, the schedule begins with accurate field information and continues through design approval, engineering or permit review when required, material procurement, fabrication, finishing, electrical work, installation access and final inspection. A delay in any one of those inputs can move the installation date even when the fabrication team is ready.
For Stockton business owners, developers and property managers, the most reliable approach is to build the schedule around decisions and dependencies instead of choosing an installation date first. AA Sign Image coordinates design, manufacturing and installation so the project team can see what must be approved, ordered or completed before the next phase begins.
Start the Schedule With Verified Site Conditions
The first schedule question is not “How fast can the sign be built?” It is “Do we have enough verified information to build the right sign?” Existing conditions affect attachment methods, raceways, electrical access, wall construction, sign-band dimensions, equipment access and the scope of any removal work.
A commercial sign site survey can document dimensions, viewing conditions, access constraints and existing electrical information before final drawings are released. This reduces the chance that fabrication will be based on assumptions that must be corrected later.
Useful survey inputs include:
- Measured sign area and mounting surface
- Existing penetrations, supports and electrical feeds
- Access for ladders, lifts, parking control or lane closures
- Existing signs that must be removed, stored or disposed of
- Property-management rules and approved installation hours
When a site is under construction, the sign schedule should also track when the wall finish, blocking, power and final grade will be ready. Fabricating from incomplete construction information can create avoidable revisions.
Artwork and Approvals Control the Release Date
Production should begin from approved artwork and a clear scope. Vector logo files, correct brand colors, sign dimensions, illumination details and mounting methods all affect shop drawings and material choices. If a landlord, franchisor or corporate brand team must approve the design, that review belongs in the schedule.
Set one person as the approval owner and define what constitutes final approval. Consolidated feedback is faster and safer than a sequence of conflicting changes from multiple stakeholders. A project should not be released to manufacturing while dimensions, copy, colors or mounting details remain open.
Permit and Engineering Needs Vary by Scope
The City of Stockton generally requires a sign permit to erect, move, alter or reconstruct a sign, although limited changes to copy may qualify for an exception when no structural or electrical alteration is involved. The correct path depends on the actual project. A new illuminated wall sign, for example, carries different documentation needs than replacing graphics on an existing non-electrical panel.
Permit-ready sign drawings help the project team identify dimensions, location, construction and illumination before submittal. Some projects may also require structural calculations, electrical information, landlord authorization or coordination with a broader sign program. Review time belongs in the schedule, but it should not be represented as a guaranteed number of days because agencies may request corrections or additional information.
AA Sign Image can coordinate sign permits and drawings for projects within its service scope. Final requirements and approvals remain with the applicable authority having jurisdiction.
Materials and Finishes Affect Production Readiness
Aluminum, acrylic, polycarbonate, LEDs, power supplies, vinyl films, paint systems and mounting hardware do not share one universal lead time. Availability can vary by color, thickness, manufacturer and quantity. Custom profiles, special finishes and brand-specific materials may take longer to source than standard components.
Material selection also influences the sequence inside the shop. Fabricated cabinets may move through cutting, forming, welding, preparation, paint, curing, electrical assembly, face production and quality control. Channel letters require coordinated returns, backs, faces, trim, LEDs, wiring and mounting patterns. The AA Sign Image manufacturing team plans those operations from approved drawings rather than treating every sign as an identical product.
Early substitutions should be documented. A material that is available sooner is not automatically equivalent in appearance, durability, code suitability or warranty.
Fabrication Is a Sequence, Not a Single Step
A realistic production plan includes checkpoints. Depending on the sign type, these may include:
- Shop drawing and production-file review
- Material receipt and inspection
- Cutting, routing, forming and welding
- Surface preparation, paint or applied graphics
- Electrical assembly and internal testing
- Fit check, finish inspection and installation preparation
Quality control protects the installation date. Discovering a dimensional or electrical issue in the shop is far less disruptive than discovering it after a crew and lift have arrived on site.
Installation Access Can Be the Critical Path
Even a completed sign cannot be installed until the site is ready. The schedule should confirm access, equipment placement, working clearances, traffic control, tenant coordination, power readiness and any building work that precedes the sign. Large signs may require a crane or specialty lift, while shopping centers and fuel sites may require a carefully staged work area.
Professional sign installation also includes confirming that approved drawings match field conditions before attachment. If installation changes would affect structure, electrical work or permitted details, the team should resolve them before proceeding.
Build a Schedule Around Decision Gates
Instead of asking for one fixed completion date at the beginning, use decision gates:
- Site information verified
- Artwork and scope approved
- Permit or engineering path confirmed
- Required approvals received
- Materials available
- Fabrication and quality control complete
- Site and installation access ready
Each gate should have an owner and a documented completion point. This makes the schedule understandable to the business owner, property manager, designer, contractor and sign company.
Common Causes of Schedule Changes
The most common schedule changes are usually preventable: incomplete artwork, unverified dimensions, late copy changes, landlord revisions, unavailable materials, permit corrections, hidden wall conditions, unfinished electrical work and restricted site access. Weather can also affect exterior installation and some finishing operations.
Contingency should be proportional to the project. A single replacement panel has fewer dependencies than a multi-location illuminated sign package. The goal is not to pad the schedule. It is to recognize where a real dependency could change the sequence.
Plan Your California Sign Project With Clear Milestones
A dependable custom sign fabrication timeline connects design decisions, field verification, regulatory review, manufacturing and installation. If your business is planning a new sign, rebrand or replacement program in Stockton or elsewhere in California, request a project schedule review from AA Sign Image. We can evaluate the scope, identify schedule dependencies and define the next practical step before production begins.
Frequently Asked Questions
How long does custom sign fabrication take?
There is no universal duration. The schedule depends on the sign type, approved artwork, site conditions, permit or engineering needs, material availability, production complexity and installation access. A project-specific review is more reliable than a generic promise.
Can fabrication start before a sign permit is approved?
That decision depends on the scope and risk accepted by the project owner. Starting before approval can create rework if the authority requires changes. Confirm the permit strategy, drawings and responsibilities before releasing materials or fabrication.
What can a customer do to keep a sign project moving?
Provide accurate site contacts, usable logo files, consolidated feedback, landlord criteria and prompt approvals. Also confirm electrical readiness and installation access early. These inputs reduce avoidable stops between design, production and field work.